What Happens at a Digital Template Visit in Austin
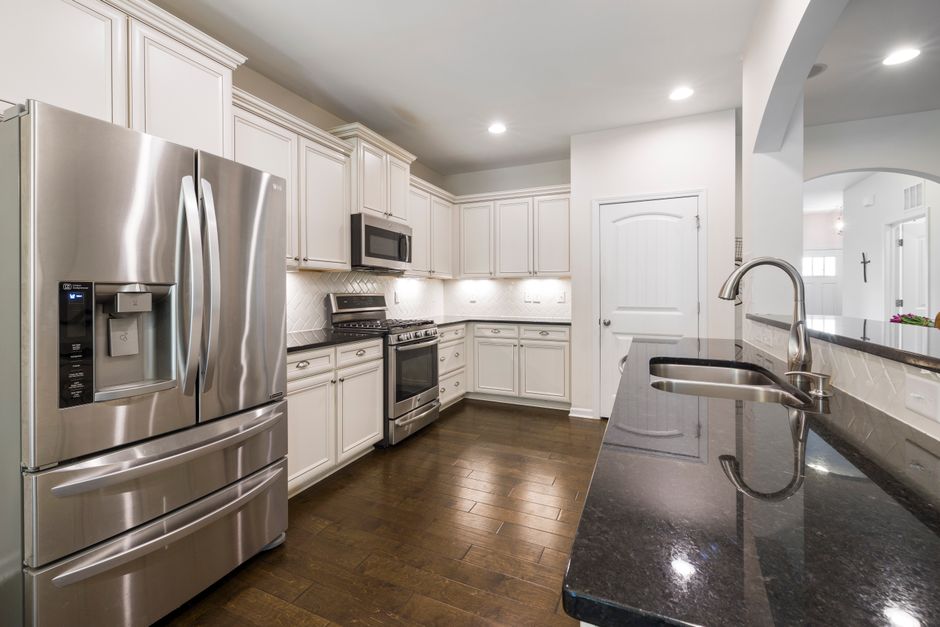
Nothing on a template visit looks like fabrication, and that is exactly why it decides the whole job. The measuring step (described in the notes at austin countertop fabrication pdc 2015) fixes every cut that follows, so a countertop for a kitchen in Austin, TX is only as accurate as the walls, cabinets and sink positions recorded that day.
Laser, probe and the digital template
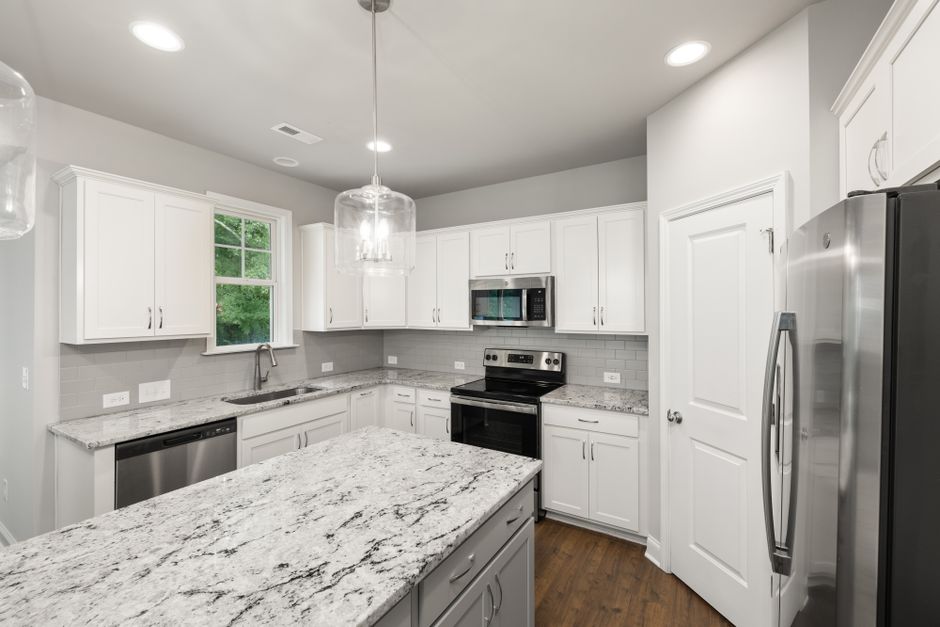
The templater sets a laser or a touch probe on the cabinet run and records points along every wall, corner and cabinet face. Those points become a digital template on a tablet, drawn to a fraction of a millimetre, and the file travels to the shop before any slab is touched. Older shops used strips of thin plywood glued into a pattern. The digital template does the same job with fewer steps, and there is no fragile pattern to bump on the drive back.
Checking the cabinets before measuring
Cabinets in the older bungalows of Hyde Park and Clarksville are rarely level. Floors dip toward the middle of the house, and a base cabinet run can sit a quarter inch out over eight feet. The templater lays a long level across the boxes and notes the high and low spots, because a quartz or granite top is rigid and will not follow a bowed cabinet. Shims are planned for the low points, and an overhang that looks even by eye gets checked with a tape at both ends.
Sink, cooktop and faucet positions
Every cutout is located from the template, so the sink model has to be chosen before the visit. An undermount sink needs its cutout sheet or the sink itself on site, since the reveal around the bowl depends on the exact dimensions. A drop-in cooktop needs the same. Faucet holes are marked from the faucet's own spec, and a missing fourth hole for a soap dispenser is hard to add after polishing.
Seams, edges and the overhang
The templater also talks through seam placement with whoever is home. An L-shaped kitchen often has one seam at the inside corner, and the slab size decides whether a second is needed. The edge profile gets confirmed too, whether an eased edge or a bullnose, because a thicker edge changes the overhang at the dishwasher and the clearance at the range. Marble and quartzite tops get the same questions, and soapstone is no different.
What should be ready on the day
Old counters should be off, or at least cleared, and the sink and cooktop already chosen. Slide-in appliances such as a dishwasher need to be set to their final height. A simple sketch of where the backsplash will stop helps, and so does a reachable parking spot for the equipment case. Once the template is approved, the file goes to the saw and the slab gets cut to it, usually within a couple of weeks.